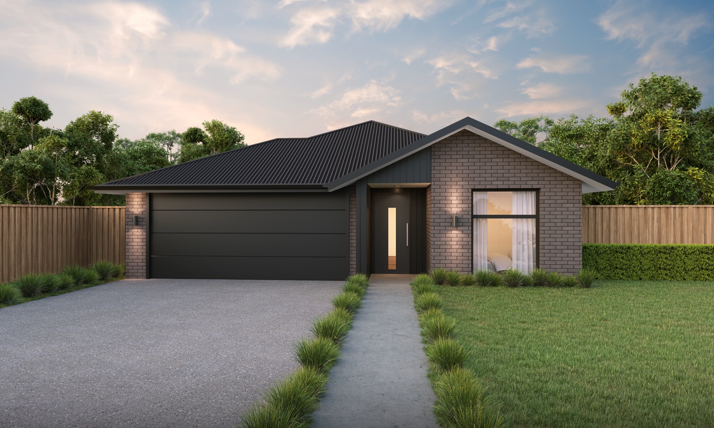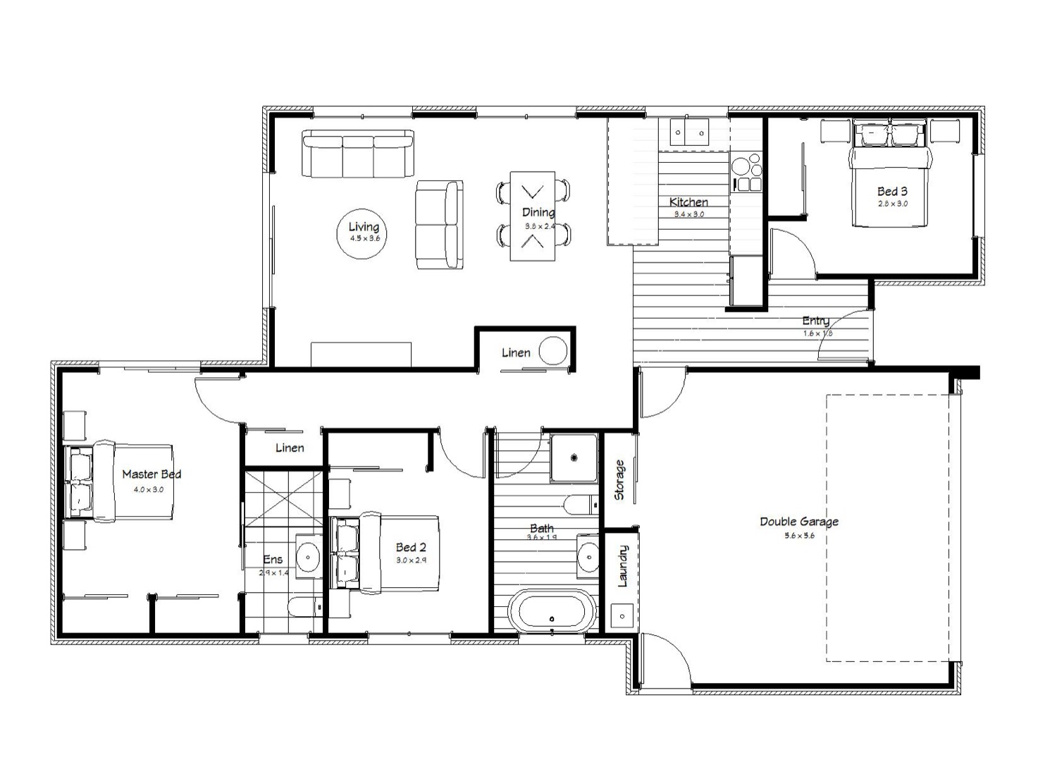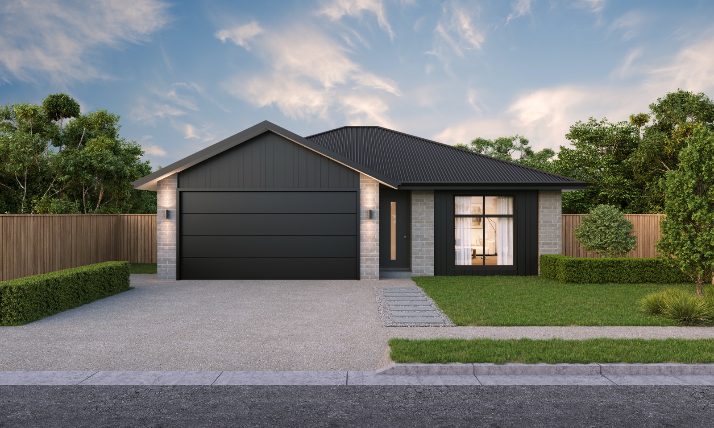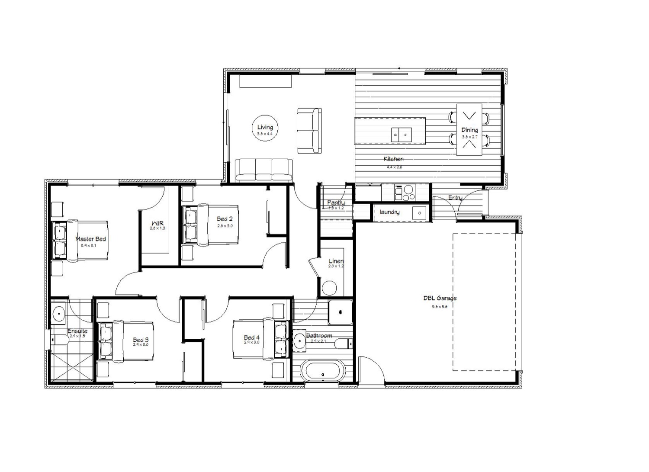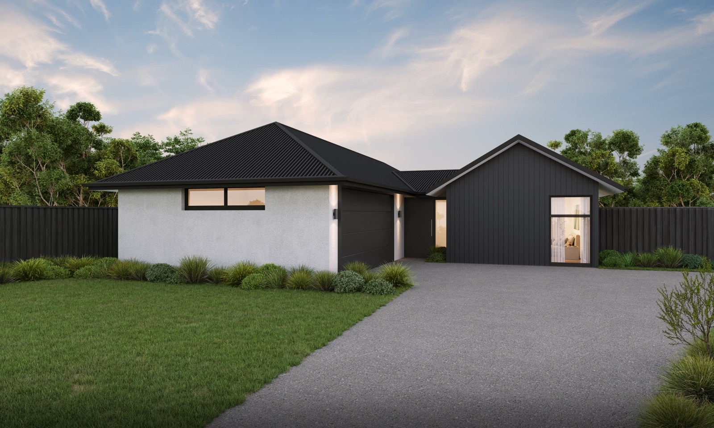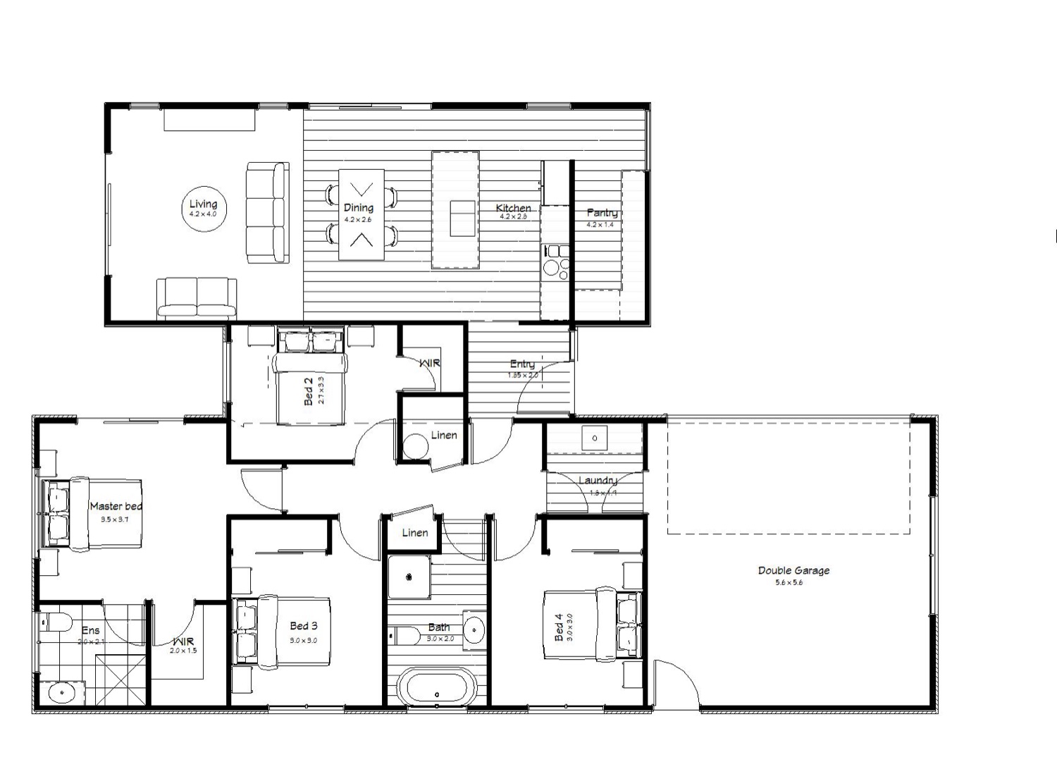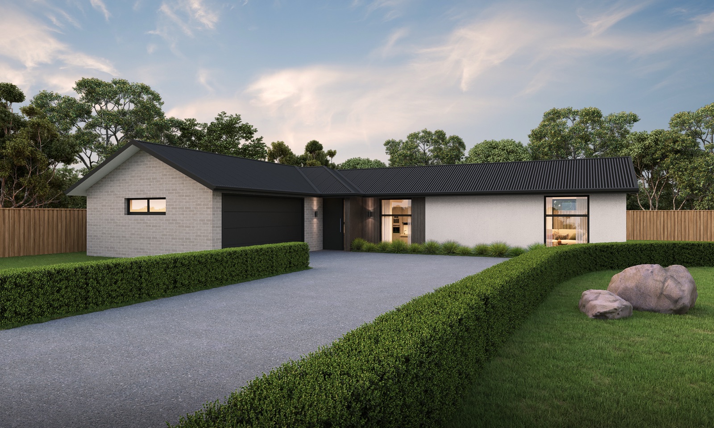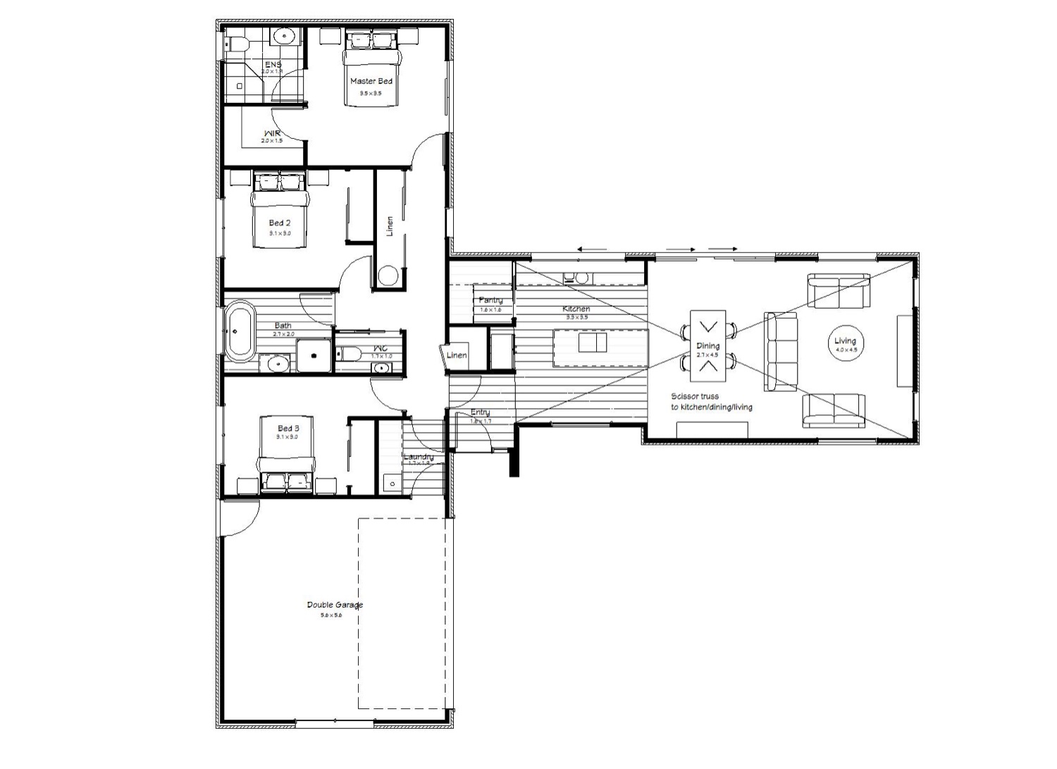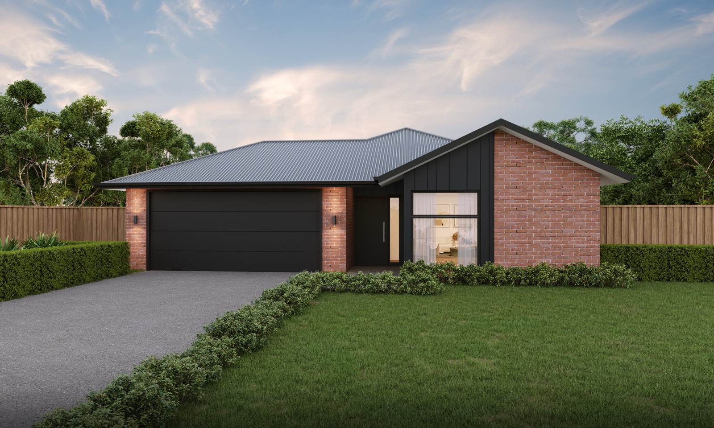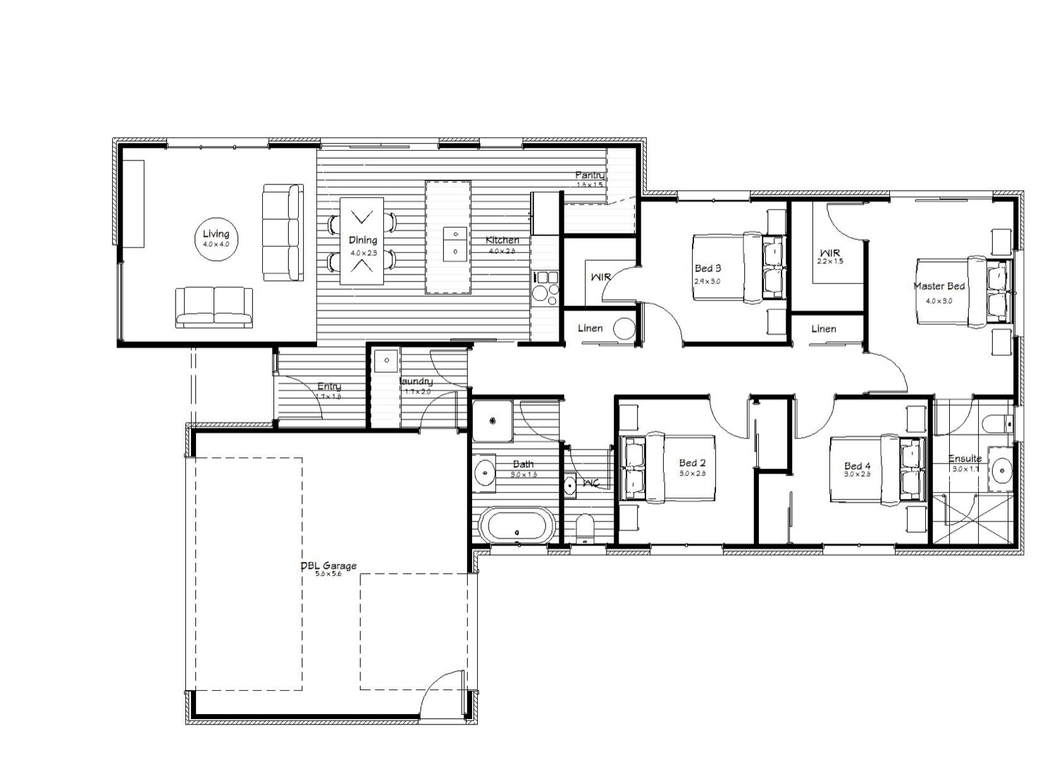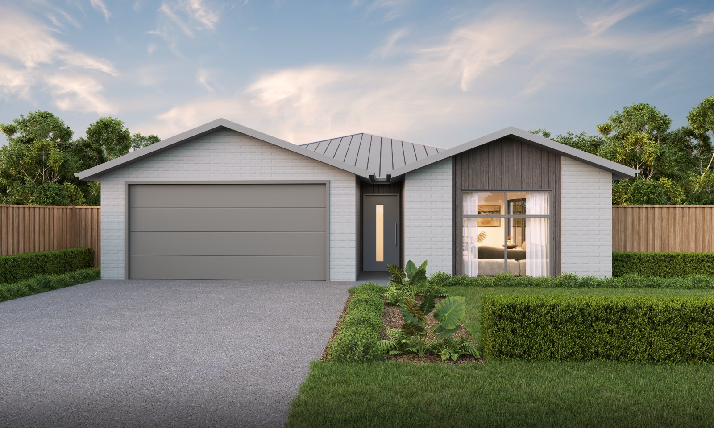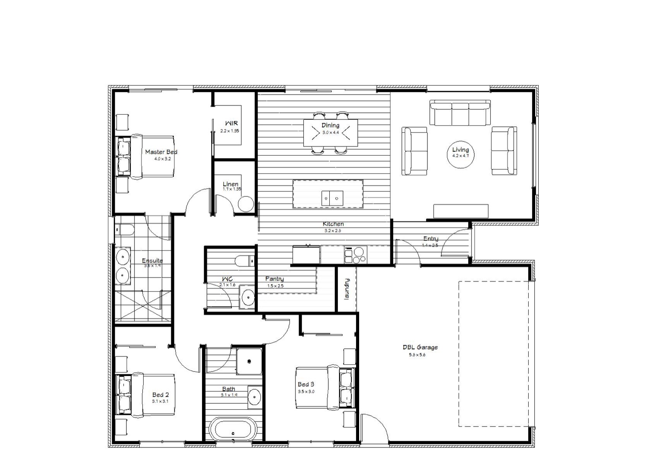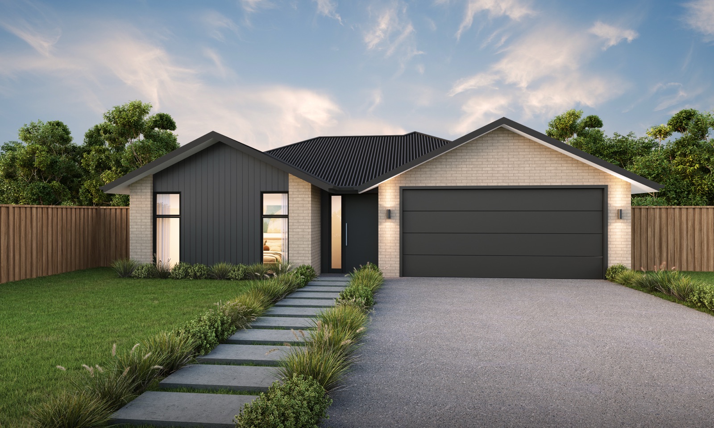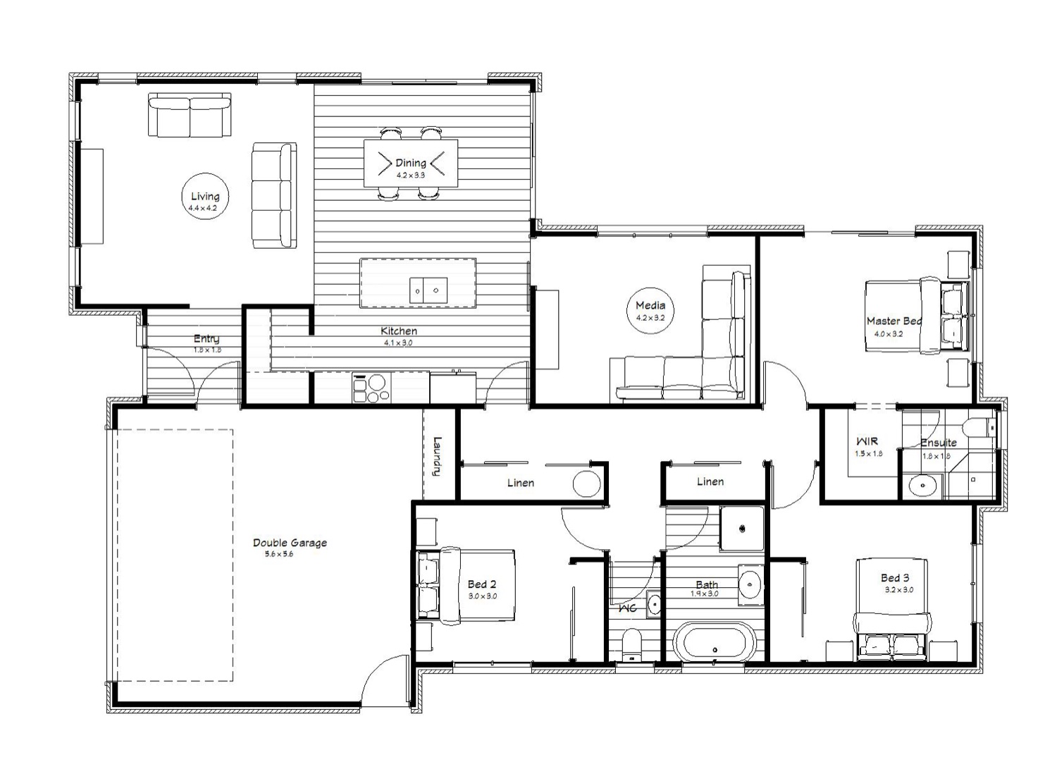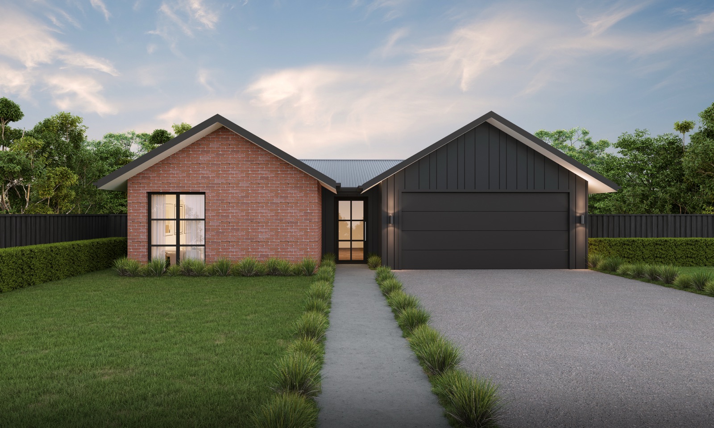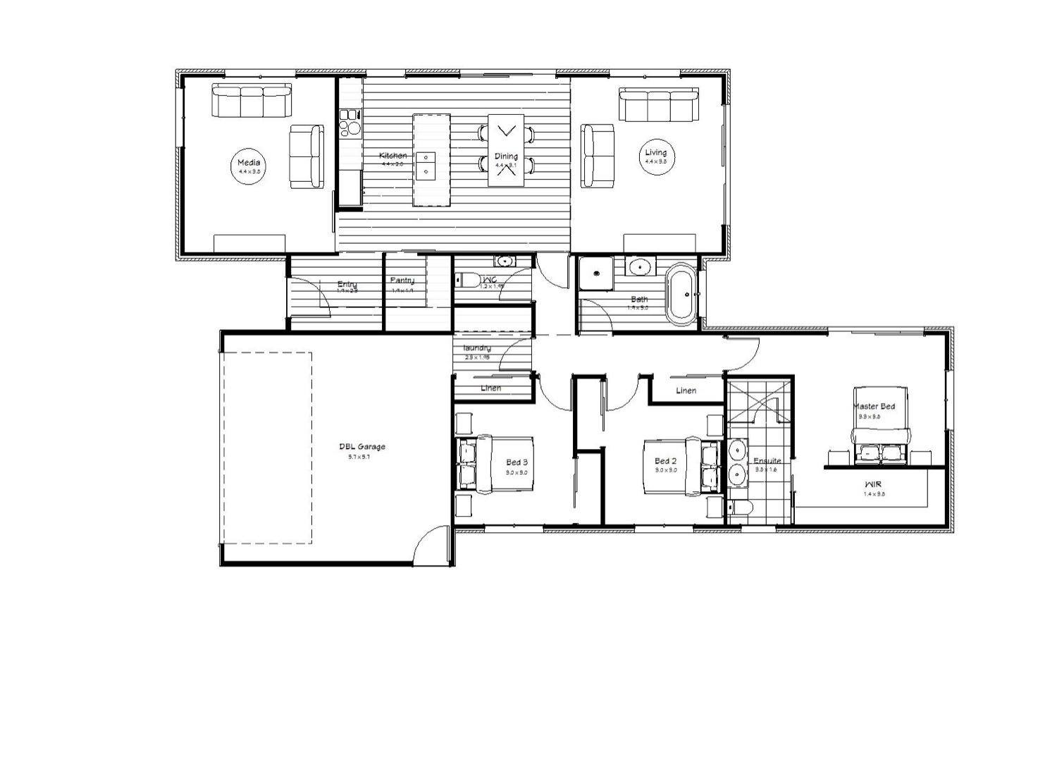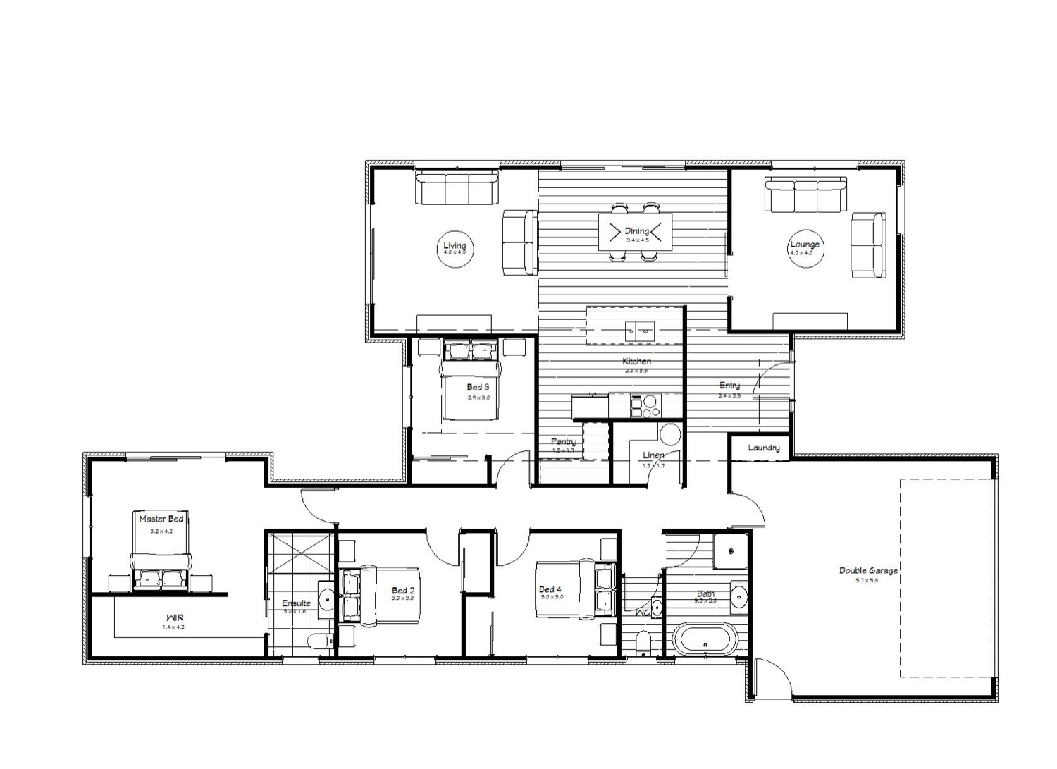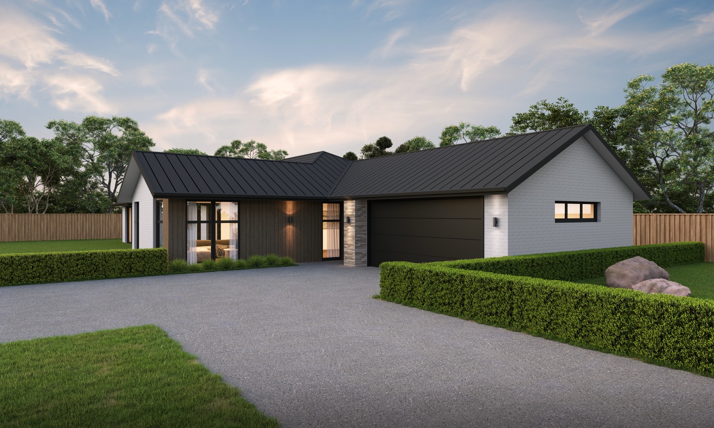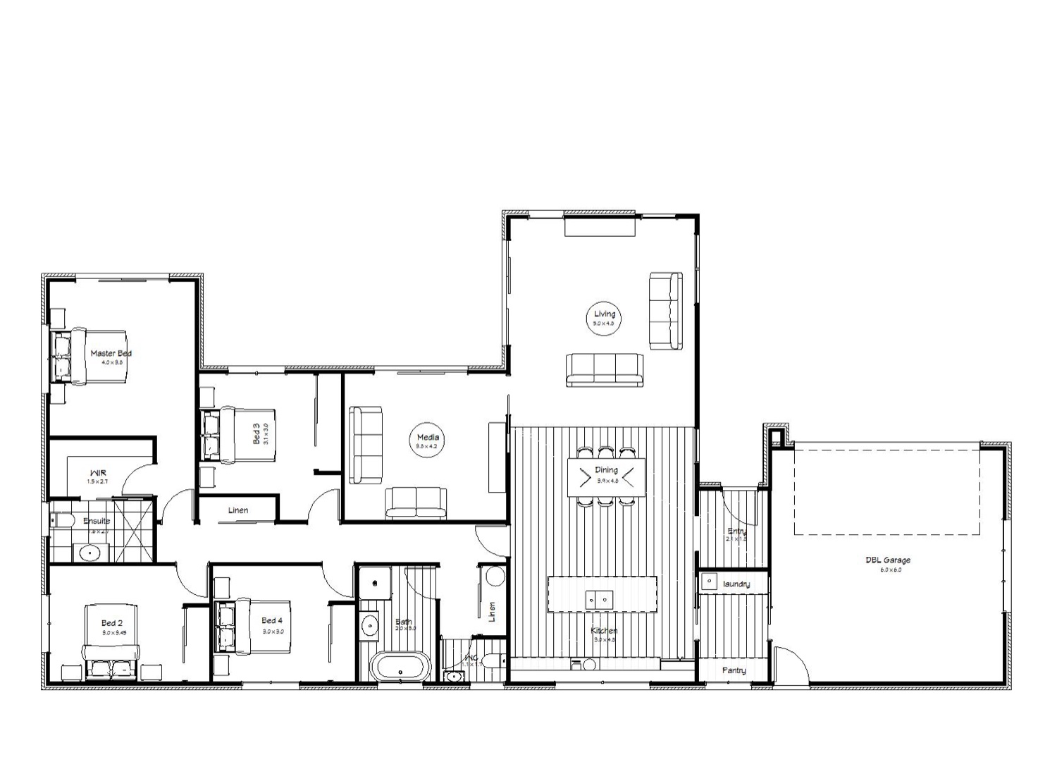

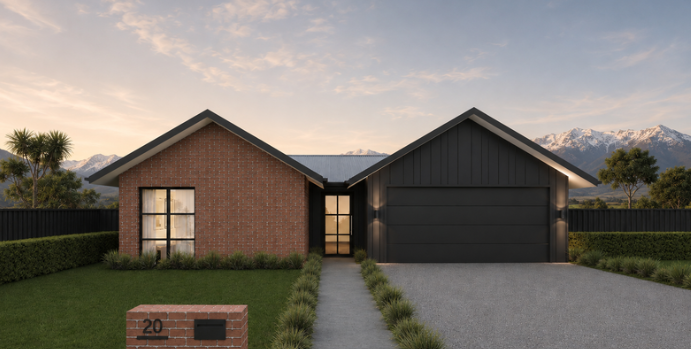
Each design has been thoughtfully planned, carefully detailed and priced to create a home that works beautifully as it is. Download any plan to view the full layout.
10 plans · smallest to largest
Get in touch to learn more about our standard specifications and pricing.
*Plans are priced as per render and include hard landscaping. Pricing based off standard subdivison services & TC1 foundation.
Choose the design that feels right. Hayley will make sure it works for your site and your needs. We make any necessary changes, and price the options you're considering.
A fixed price that holds. We price your build thoroughly from the start, so you know what you're committing to, without unexpected costs becoming your problem later.
Interior design is included, not an upgrade. Hayley will guide you through showrooms, kitchen design, colours, fixtures and finishes to bring the whole home together.
The same Forté team takes your home from paper to front door. Hamish builds your home, while managing the trades, details and quality from start to finish.
Every plan can be tailored to suit your section, lifestyle and budget. Shift a wall, flip the garage, expand the living, or use one of our plans as a foundation for a completely custom home.

Send us the plan and where you're building, and we'll come back with a clear, fixed-price quote.
Or call us on 021 881 094